
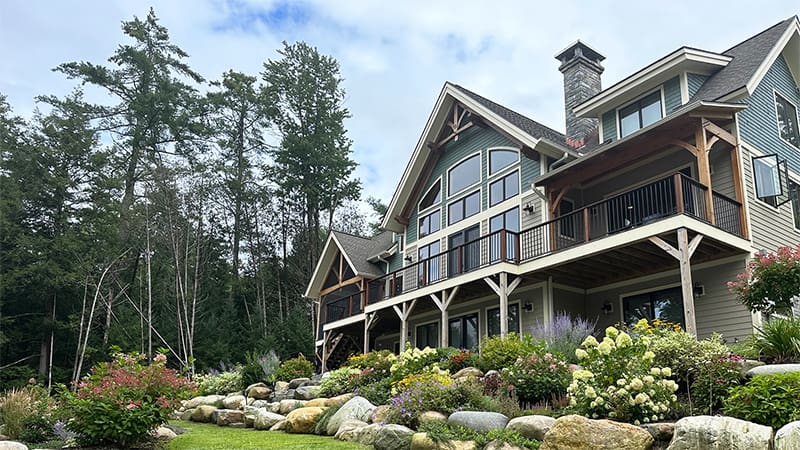

Paradox Lake Carriage House (T01365)
Paradox Lake Carriage House (T01365) Project Details PROJECT #3417 1,300 square feet 2 bedrooms 1.5 bathrooms Project Photos Designed By: WSS Drafting and Design, Chestertown, NY Photography by: Shutterdog Studios Virtual Tour contact...
Hunting Lodge (T01240)
Hunting Lodge (T01240) Project Details PROJECT #T01240 3,104 square feet 1 bedrooms 2.5 bathrooms Project Photos Designed By: PLATT Built By: Cline Construction Group Designed By: PLATT Built By: Cline Construction Group contact...
Owera Vineyards (T00750)
OWERA VINEYARDS Cazenovia, NY (T00750) This facility showcases the range that Timberpeg has to offer. On the one hand, we can construct small structures, such as the pergola that Owera Vineyards uses for outside weddings and other gatherings. While modest, the...